

Great room with high ceilings looking out over Peak 8

View of the kitchen

Panorama view of the back porch

Hot tub and fire pit on the back patio

Dining table with seating for up to 8

Deck off the Great Room

Great room couch and views

Gas fireplace in the Great Room

Gas fireplace in the Great Room

Dining table with seating for 8

View of the dining area from the Kitchen

The Kitchen showing the island, range, fridge and seating areas

Kitchen Island looking back to the Master Bedroom

View of the open plan first floor with dining table, kitchen and Great Room

View of the open plan first floor looking out Peak 8

Weber Gas Grill

Master Bedroom

Master Bedroom and fireplace

Desk niche area in the Master Bedroom with WiFi and also Ethernet connection

Master Bathroom

Master Bathroom

Master Bathroom

Master Bedroom closet

Entry way with stairs to the first floor

Powder room on the first floor

Stairs down to foyer

Family room downstairs

Family room downstairs

Laundry Room

Bedroom 1 downstairs

Bedroom 1 en-suite bathroom

Bedroom 3 with Bunk Beds (Queen below and Twin on top)

Bedroom 3 bathroom

Bedroom 2

Bedroom 3 bathroom

Hot tub

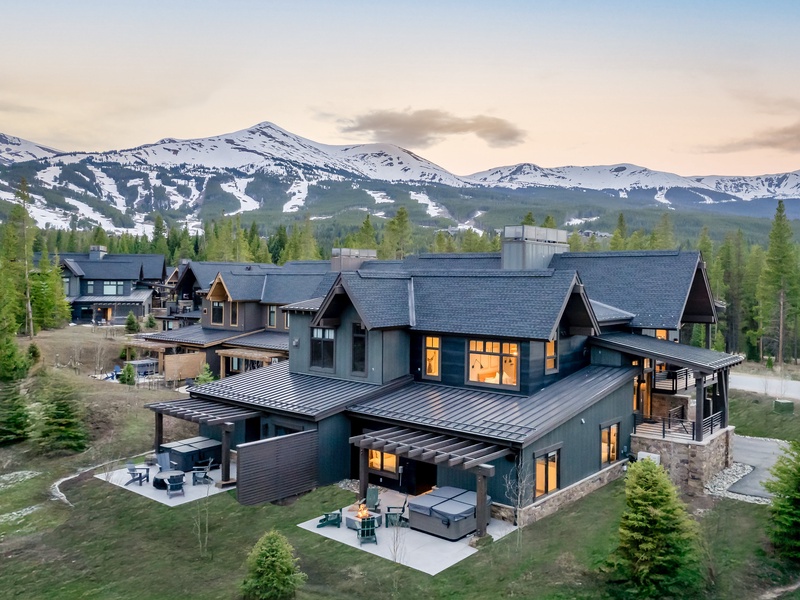

Outside view of the house. The deck has built in heaters for those chilly nights and the 2 car garage is easy to access

Outside view of the house