

Captured from the back of the home at twilight, showcasing mountain views and the private hot tub.

View of the gourmet kitchen from the dining room, featuring a large island and premium finishes.

Living area featuring vaulted wood ceilings and a stone fireplace, with the kitchen visible in the background.
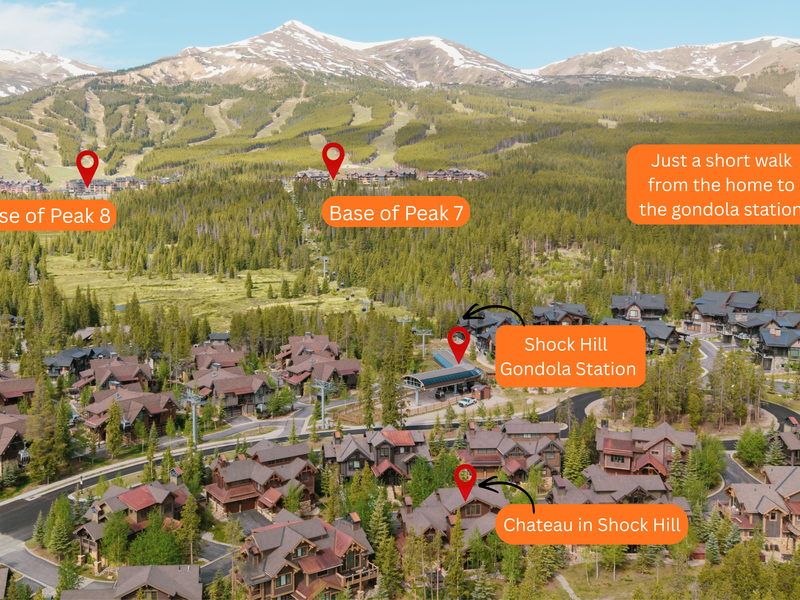
Map highlighting the home's short walk to the Shock Hill Gondola Station and proximity to Peak 7 and Peak 8.

Back patio accessed from the living room, featuring a large hot tub, lounge chairs, fireplace, and grill.

Open-concept main floor living space with wood beam ceilings and comfortable seating.

Photo from the kitchen looking towards the living room and dining room, a great open-concept layout.

View of the neighborhood with the gondola in the distance.

The large dining table in the home, comfortably seating 8 guests beneath a striking stone accent wall.

View from entering the home from either the garage or front door of the lower level.

Six-burner gas stovetop, double oven, and a large breakfast island for casual dining.

A closer look at the kitchen's top-of-the-line stovetop and oven.

Kitchen featuring granite countertops, a detailed tile backsplash, and rich wood cabinetry.

A great angle of the living room, showing the tall ceilings and views out to the backyard.

Living room photo showcasing the stunning stone fireplace and cozy seating.

Living space viewed from the backyard door, showing tall ceilings and an open-concept layout with loft above.

Ground-floor primary suite with a king-size bed, elegant furnishings, and mountain-inspired decor.

Ground floor king-size primary bedroom with a gas fireplace and flatscreen television.

Ground floor primary bathroom with an oversized jacuzzi tub, double sink countertop, and wall-length mirror.

Ground floor primary bathroom featuring a separate walk-in shower, walk-in closet, and private toilet room.

Second floor sitting area with a gas fireplace, desk with computer and printer, and access to a private balcony.

A well-appointed second floor powder room.

Second floor bedroom with a king-size bed and flatscreen television.

En-suite bathroom with a tub and shower combination, attached to the second floor bedroom.

Second floor bedroom with a king-size bed and views through large windows.

En-suite bathroom with a walk-in shower, attached to the second floor bedroom.

Second floor king-size primary bedroom with a gas fireplace and flatscreen television.

Second floor king-size primary bathroom with double sinks and a glass shower.

Third floor bathroom with a tub and shower combination.

Third floor recreation room with a ping pong table, flatscreen television, and a sleeper sofa for extra sleeping space.

Full floorplan layout of the home across all three floors.

The home backs directly up to the Nordic trails, accessible by walking out the back door.

The neighborhood, captured from the sky.

The gondola, a short walk from the home, connecting guests to town or up to the ski resort.

The back patio captured from above; the large fireplace area provides added privacy.

Front of the home, showing the front door and garage entrance.

Back patio in the evening, the perfect spot to enjoy a Colorado sunset.

Looking at the home from the back, showing the patio area and views toward the ski resort beyond.

An overhead view of the neighborhood, blanketed in snow.

This photo is shot from the back of the home at twilight.