Phone: 970-453-2334 | Email: [email protected]
Alpine Edge Property Management
  • Vacation Rentals
  • Luxury Properties
  • About
    • Contact
    • Blog
    • General FAQ
    • Things To Do
      • Winter Activities
      • Summer Activities
      • Restaurants
      • Transportation
      • Weather
      • Additional Services
      • General Guest FAQ
    • Neighborhoods
    • Services
      • Property Management
        • List Your Property
        • Rentalizer
        • HOA Management
    • Newsletter
    • Owner Portal
  • Menu Menu
86qpt7la611nno0-rp074im6un-pdw3
  1. Home/
  2. Breckenridge Vacation Rentals/
  3. Search/
  4. Chateau Shock Hill Luxurious Mountain Oasis/
  5. Gallery

A Chateau in Shock Hill - Luxurious Oasis Image Gallery



Twilight Exterior View of A Chateau in Shock Hill

Captured from the back of the home at twilight, showcasing mountain views and the private pool.



Gourmet Kitchen in A Chateau in Shock Hill

View of the gourmet kitchen from the dining room, featuring a large island and premium finishes.



Living Room with Stone Fireplace in Shock Hill Chalet

Living area featuring vaulted wood ceilings and a stone fireplace, with the kitchen visible in the background.

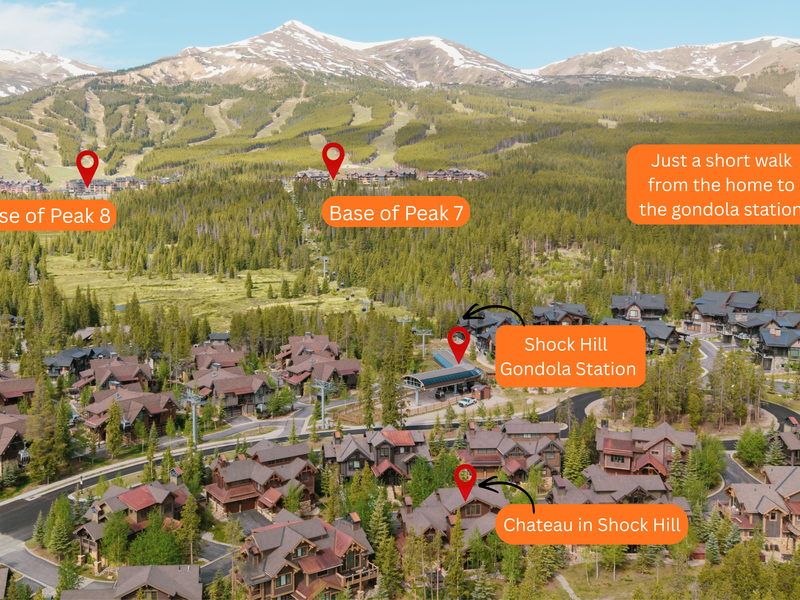
Neighborhood Map: Walk to the Gondola

Map highlighting the home's short walk to the Shock Hill Gondola Station and proximity to Peak 7 and Peak 8.



Back Patio and Hot Tub at A Chateau in Shock Hill

Back patio accessed from the living room, featuring a large hot tub, lounge chairs, fireplace, and grill.

Main Floor Living Space

Open-concept main floor living space with wood beam ceilings and comfortable seating.



Kitchen Open to Living and Dining Areas


Photo from the kitchen looking towards the living room and dining room, a great open-concept layout.


Neighborhood View with Gondola Access

View of the neighborhood with the gondola in the distance.

Dining Area Seating Eight

The large dining table in the home, comfortably seating 8 guests beneath a striking stone accent wall.

Lower Level Entry Toward Living and Dining

View from entering the home from either the garage or front door of the lower level.
Kitchen with Six-Burner Range and Island

Six-burner gas stovetop, double oven, and a large breakfast island for casual dining.

Premium Stove and Oven Detail

A closer look at the kitchen's top-of-the-line stovetop and oven.



Kitchen with Granite Counters and Tile Backsplash

Kitchen featuring granite countertops, a detailed tile backsplash, and rich wood cabinetry.

Living Room with Backyard Views

A great angle of the living room, showing the tall ceilings and views out to the backyard.



Living Room with Stone Fireplace

Living room photo showcasing the stunning stone fireplace and cozy seating.

Open-Concept Living Space with Loft

Living space viewed from the backyard door, showing tall ceilings and an open-concept layout with loft above.


Ground Floor Primary Bedroom, Sitting Area

Ground-floor primary suite with a king-size bed, elegant furnishings, and mountain-inspired decor.


Ground Floor Primary Bedroom, Fireplace View

Ground floor king-size primary bedroom with a gas fireplace and flatscreen television.

Primary Bathroom with Jacuzzi Tub


Ground floor primary bathroom with an oversized jacuzzi tub, double sink countertop, and wall-length mirror.


Primary Bathroom, Shower and Vanity

Ground floor primary bathroom featuring a separate walk-in shower, walk-in closet, and private toilet room.

Second Floor Office with Private Balcony


Second floor sitting area with a gas fireplace, desk with computer and printer, and access to a private balcony.

Second Floor Powder Room


A well-appointed second floor powder room.


Second Floor Bedroom, King Bed

Second floor bedroom with a king-size bed and flatscreen television.


En-Suite Bathroom, Tub and Shower

En-suite bathroom with a tub and shower combination, attached to the second floor bedroom.

Second Floor Bedroom, Right Wing

Second floor bedroom with a king-size bed and views through large windows.

En-Suite Bathroom with Walk-In Shower

En-suite bathroom with a walk-in shower, attached to the second floor bedroom.



Second Floor Primary Bedroom

Second floor king-size primary bedroom with a gas fireplace and flatscreen television.



Second Primary Bathroom, Double Sinks

Second floor king-size primary bathroom with double sinks and a glass shower.


Third Floor Shared Bathroom

Third floor bathroom with a tub and shower combination.


Third Floor Recreation Room

Third floor recreation room with a ping pong table, flatscreen television, and a sleeper sofa for extra sleeping space.


Home Floorplan, Three Levels

Full floorplan layout of the home across all three floors.


Nordic Ski Trail Access

The home backs directly up to the Nordic trails, accessible by walking out the back door.

Aerial Neighborhood View

The neighborhood, captured from the sky.


Gondola Station Nearby

The gondola, a short walk from the home, connecting guests to town or up to the ski resort.



Aerial View of Back Patio

The back patio captured from above; the large fireplace area provides added privacy.


Exterior Entrance and Garage

Front of the home, showing the front door and garage entrance.

Back Patio at Sunset

Back patio in the evening, the perfect spot to enjoy a Colorado sunset.

Aerial View, Patio and Ski Resort

Looking at the home from the back, showing the patio area and views toward the ski resort beyond.


Winter Aerial Neighborhood View

An overhead view of the neighborhood, blanketed in snow.

Twilight Exterior, Back of Home

This photo is shot from the back of the home at twilight.

alpine edge property management

130 Ski Hill Road, Suite 130 | Breckenridge, CO 80424 | Phone: 970-453-2334 | Email: [email protected]

Newsletter Signup
© 2026 Website Development by Beyond Pricing
  • Rental Owners Portal
  • Terms & Conditions
  • Privacy Policy
  • Site Map
Scroll to top Scroll to top Scroll to top

This site uses cookies. By continuing to browse the site, you are agreeing to our use of cookies.

OKLearn more

Cookie and Privacy Settings


How we use cookies

We may request cookies to be set on your device. We use cookies to let us know when you visit our websites, how you interact with us, to enrich your user experience, and to customize your relationship with our website.

Click on the different category headings to find out more. You can also change some of your preferences. Note that blocking some types of cookies may impact your experience on our websites and the services we are able to offer.

Essential Website Cookies

These cookies are strictly necessary to provide you with services available through our website and to use some of its features.

Because these cookies are strictly necessary to deliver the website, you cannot refuse them without impacting how our site functions. You can block or delete them by changing your browser settings and force blocking all cookies on this website.

Google Analytics Cookies

These cookies collect information that is used either in aggregate form to help us understand how our website is being used or how effective our marketing campaigns are, or to help us customize our website and application for you in order to enhance your experience.

If you do not want that we track your visist to our site you can disable tracking in your browser here:

Other external services

We also use different external services like Google Webfonts, Google Maps and external Video providers. Since these providers may collect personal data like your IP address we allow you to block them here. Please be aware that this might heavily reduce the functionality and appearance of our site. Changes will take effect once you reload the page.

Google Webfont Settings:

Google Map Settings:

Vimeo and Youtube video embeds:

Privacy Policy

You can read about our cookies and privacy settings in detail on our Privacy Policy Page.

Privacy Policy
Accept settingsHide notification only
543ms