

Captured from the rear of the home at twilight, showcasing mountain views, a private deck with grill, and a private hot tub.

View of the gourmet kitchen and 2 living spaces from the cabinets, featuring a large island and premium finishes.

View of the kitchen from the living are, showcasing a large island with seating, a large family sized refrigerator, and premium finishes.

View of the side of Chateau Nouveau on Peak 8 at twilight, showcasing sweeping mountain views and direct slope access.

Overview of chefs kitchen showcasing the large island, wine fridge, large refrigerator and 6 burner gas stove.
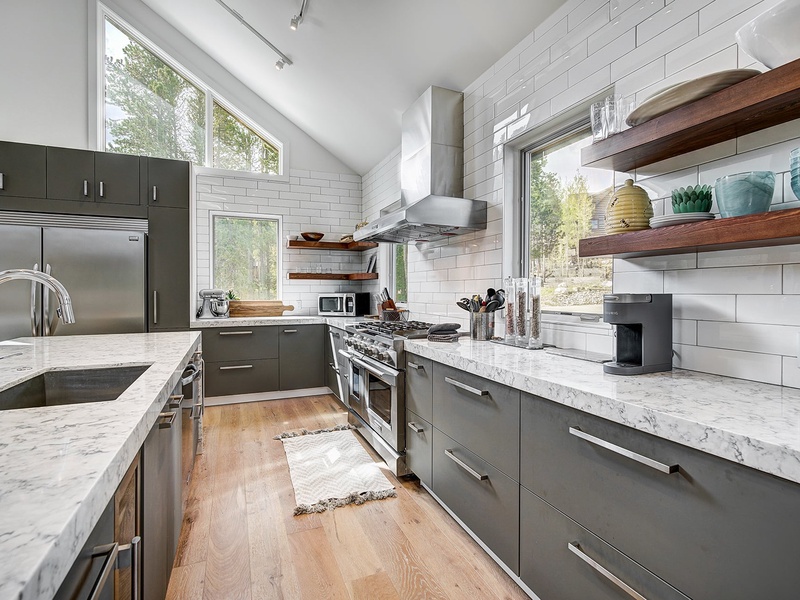
Large countertop showcased in a chefs kitchen
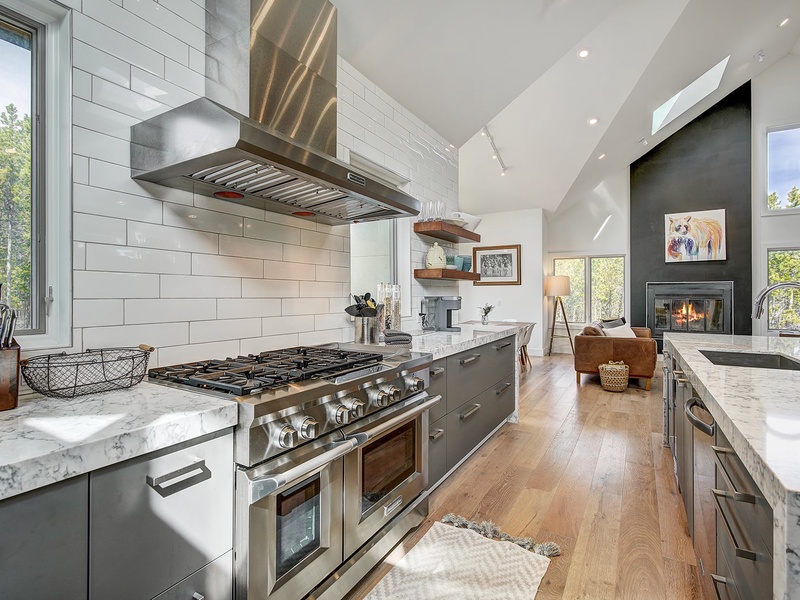
6 burner stove in a large chefs kitchen and open views of living area

Chefs kitchen with a large fridge and freezer showing off the open pantry and forest view.

Large pantry showcasing space and bright light
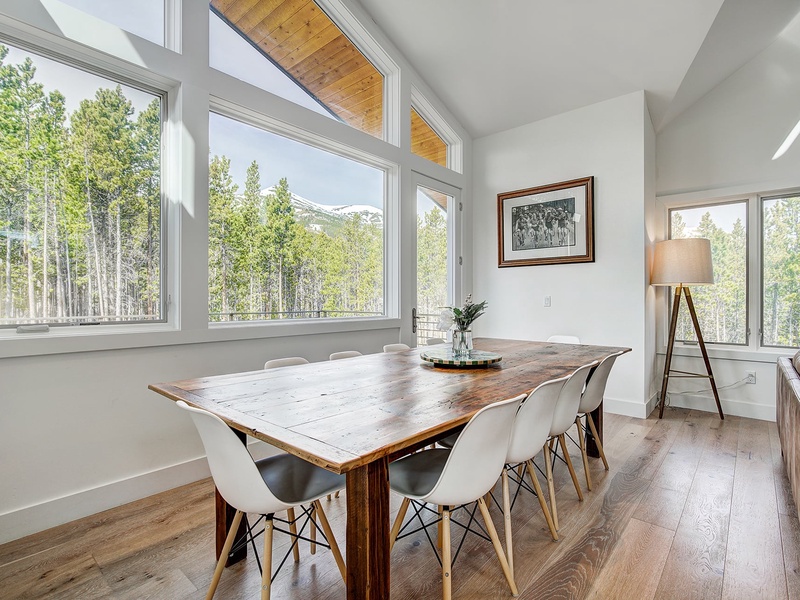
Dining room with a view of breckenridge ski resort showing off the fine details of the chateau nouveau on peak 8
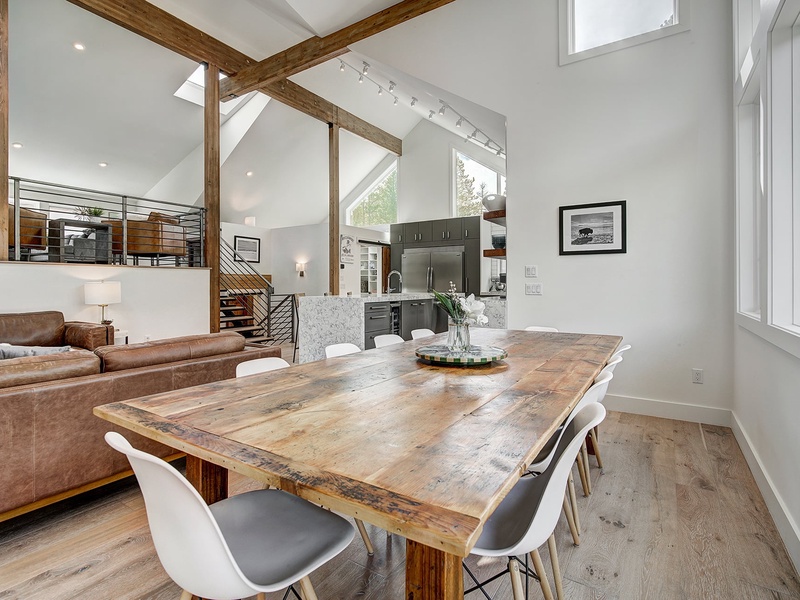
Grand view from dining room showcasing the open concept living area

Large open view of living areas with focus on a large solid wood desk

Open living area showing off a sectional and solid wood desk

Open living space with a large tv and couch with forest views in breckenridge

Living room showing off the open air and seating
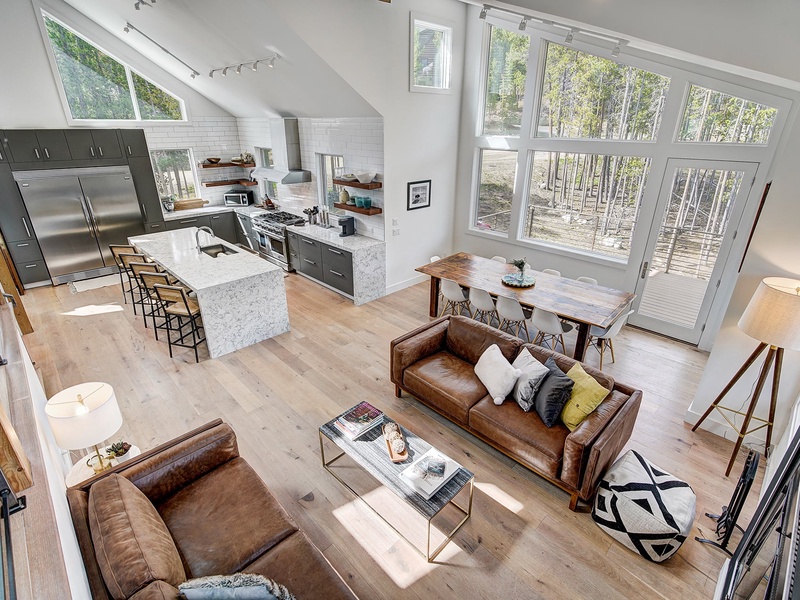
Overlooking lower sitting area, dining room, and chefs kitchen
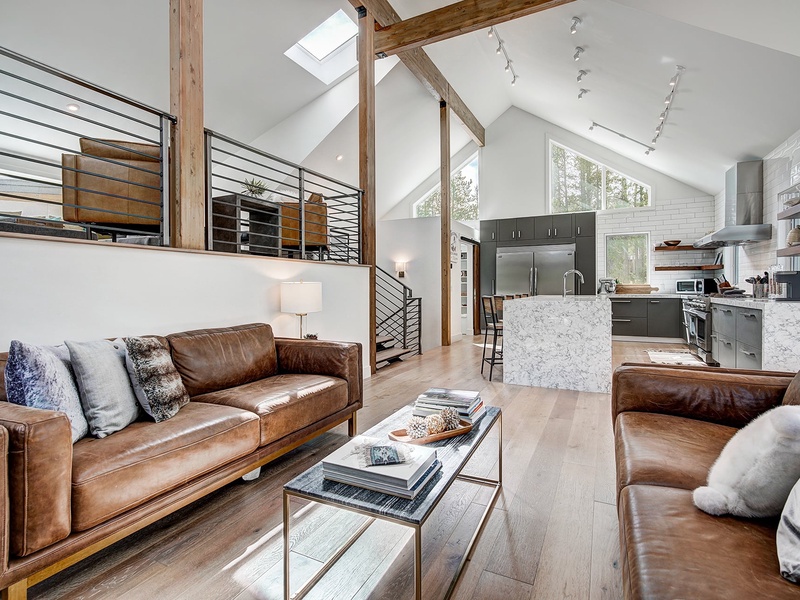
Sitting area showing a leather couch and large island in the chefs kitchen

Leather couches and wood beams showing in an open living area

Living area with a view of the wood burning fireplace and forest views out the windows
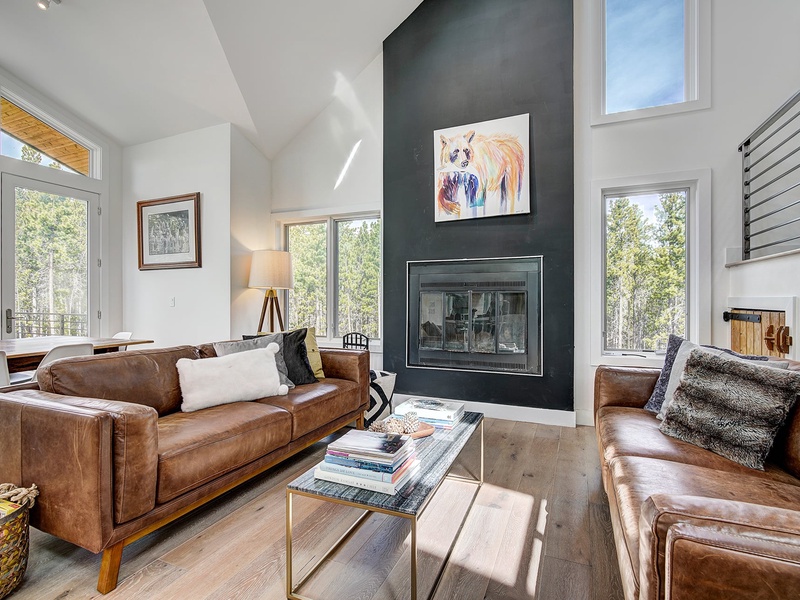
Living space showing the fireplace, leather couches, and luxurious finishes

Living space showing the open space, kitchen, and forest views

Powder bathroom with white finishes and walnut cabinets

Ski garage with direct access to peak 8 and plenty of storage space

King bedroom with forest views and a large dresser

Open bathroom with a large shower and single vanity

Twin over twin bunk bed with forest views

Twin over twin bunk bed in a family sized space

Mudroom showing storage cubbies, beverage fridge, and sink

Laundry room with large washer and dryer

King bedroom with luxurious finishes and lamp

Bedroom showing a fur blanket and a private bathroom

Primary suite with a king bed and private bathroom

King bedroom overlooking forest

Large bathroom with a double vanity and walk in glass shower

Open bathroom with bright white finishes and a large shower

Family friendly bunk room with 2 large bunks

Large living space showing off the luxurious finishes

Large living space with a tv

Two chairs and a table on the private patio of chateau nouveau on peak 8

Exterior view of the front door of cheateau nouveau on peak 8 in breckenridge

Close up view of private hot tub at luxury home chateau nouveau. Tall trees in the yard

Close up exterior shot showing entrance and garage of home while showcasing the large driveway and beautiful wood detailing on the home.
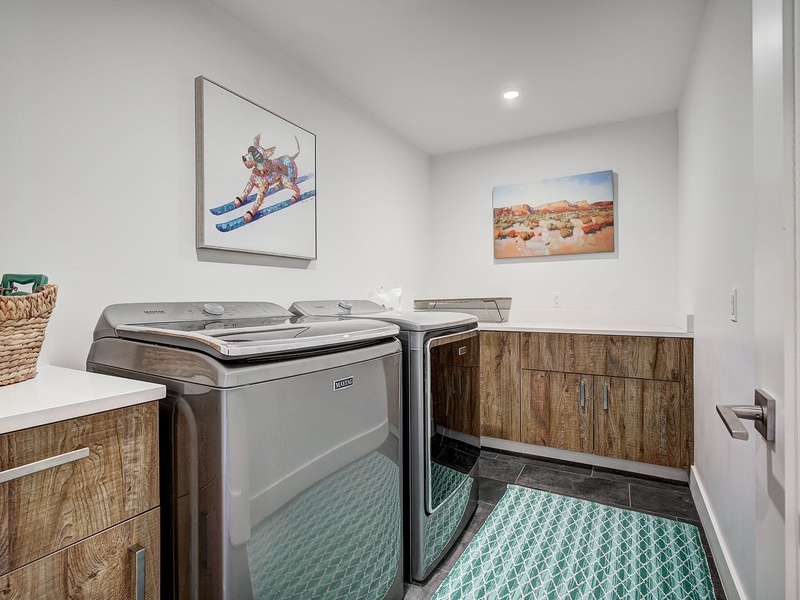
Close up shot of large washer and dryer with ample space to move around. showcasing the beautiful wood cabinets and artwork on the walls.